


Anyone planning new entrances wants to know one thing first: what actually happens between signing the proposal and the first time the doors open on their own? The automatic door installation process in New York is more than swapping a manual door for a powered one. It combines a detailed site survey, code and accessibility checks, structural and electrical preparation, precise mounting and a round of safety testing that has to be right before the entrance goes into service.
Understanding each stage helps you plan your schedule, avoid surprises and ask better questions of any installer. From a single storefront slider in Brooklyn to a revolving lobby entrance in Midtown, the sequence is largely the same, even when the details change.
Automatic Door Installation Process in New York: Start to Finish
Every commercial automatic door installation follows the same logic: confirm what the opening can support, prepare it, install the equipment, then prove that it works safely. What differs from building to building is the amount of preparation, the approvals involved and the connections to other systems such as access control and fire alarms.
The Automatic Door Installation Process at a Glance
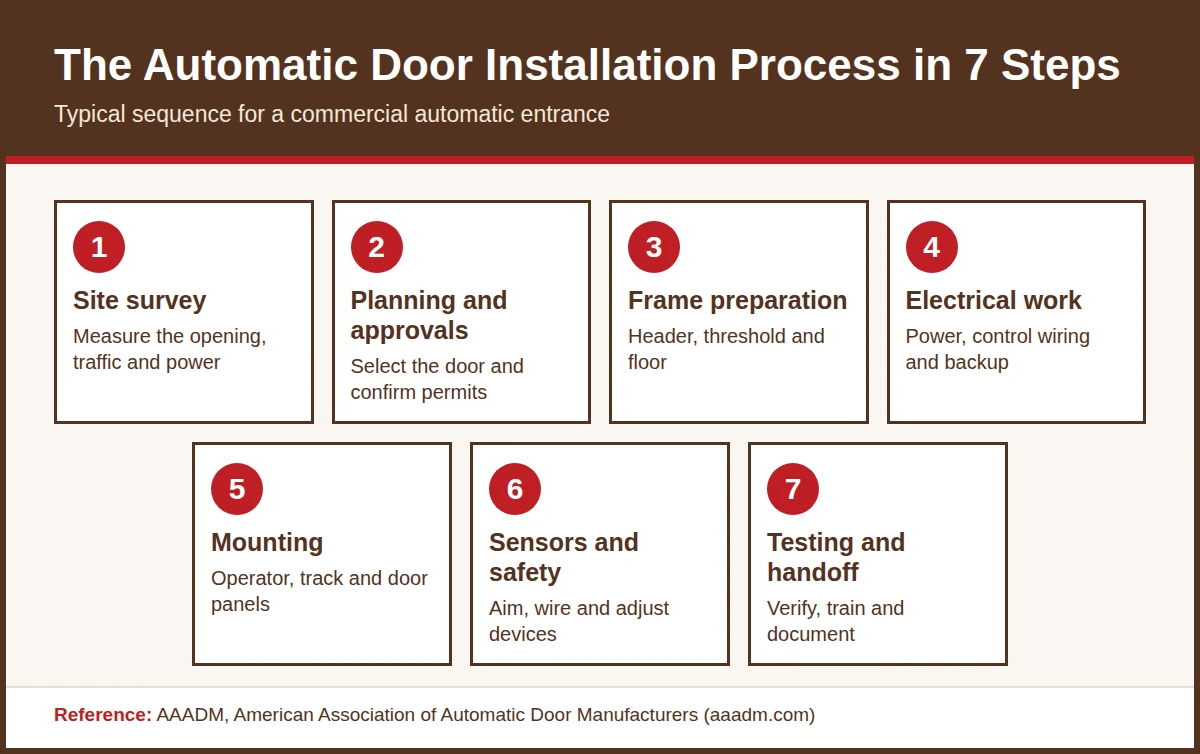
Most projects move through seven stages, from the first measurement to the final handoff. Some run in parallel, such as ordering equipment while approvals are under review, but the order of the physical work rarely changes.
Reference: AAADM, American Association of Automatic Door Manufacturers
Property teams that want one contractor to manage every stage can rely on commercial automatic door installation that covers the survey, preparation, mounting and testing under a single scope of work.
Before Installation: Planning and Approvals
Site Survey and Measurements
The site survey is the most important step because every later decision depends on it. A technician measures the opening, studies how people move through it and checks whether the structure and power supply can support the equipment.
- Traffic patterns: how many people use the entrance, in which direction and at what times, which helps decide between sliding, swinging and revolving systems.
- Opening dimensions: width, height, header depth and the condition of the floor and threshold.
- Structure: whether the header can carry the operator and door, and whether there is room for sensors, motors and control equipment.
- Power: where the nearest suitable circuit is and what it will take to bring power to the header.
- Exposure: wind, rain, snow and sun on the entrance, which affect sealing and sensor placement.
- Accessibility: clear width, activation device location and the approach to the door.
The survey may also involve architects, security consultants or property managers, especially where the entrance will connect to access control, a fire alarm or a landmarked facade.
Choosing the Door Type and Operator
The survey points toward a door type. The main automatic door types differ in how much space they need, how they handle traffic and how they perform in wind and weather.
- Sliding doors: ideal for high-traffic entrances with wide openings, such as retail stores, hospitals and airports.
- Swing doors: suited to narrower openings, lower traffic or places where a sliding track will not fit.
- Revolving doors: common in hotels and office lobbies, where they limit air exchange and add architectural presence.
- Folding doors: useful where space is tight but a wide opening is needed at times.
Once the door type is chosen, the operator, sensors and activation devices are matched to the opening, the door weight and the expected number of daily cycles.
ADA Dimensions to Confirm Before Installation
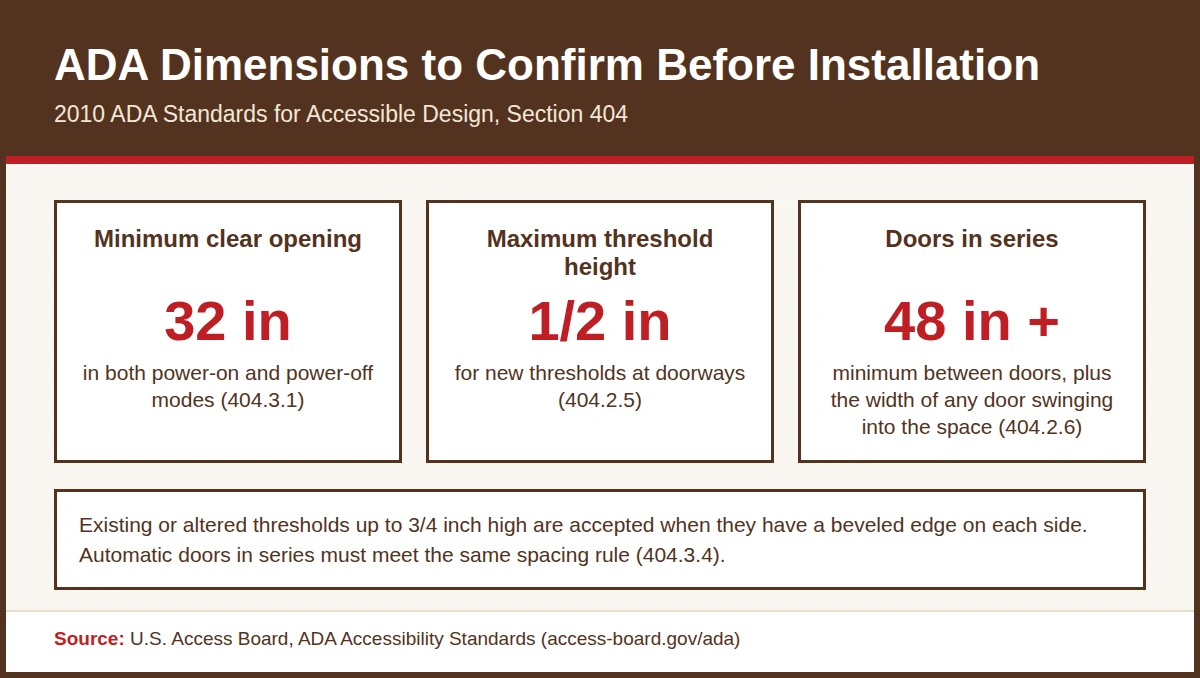
Accessibility drives several measurements that should be settled before equipment is ordered. The ADA Standards require a clear opening of at least 32 inches for automatic doorways in both power-on and power-off modes, limit door thresholds to a maximum height of one-half inch and require at least 48 inches between doors in series, plus the width of any door swinging into the space.
Source: U.S. Access Board, ADA Accessibility Standards
Older buildings often need adjustments to meet those numbers, such as lowering a threshold or widening an opening, which is why these checks come before any equipment is ordered.
Permits and Landmark Approvals in New York
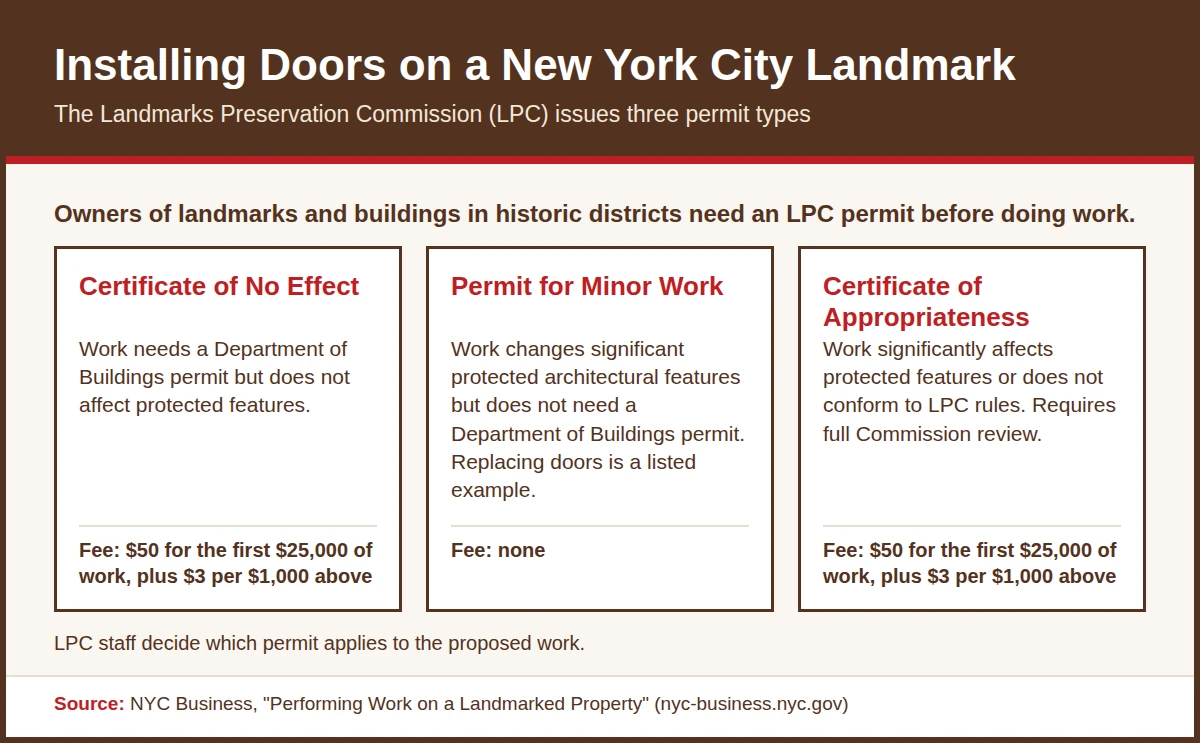
Depending on the scope of work, a Department of Buildings permit may be required, and a licensed professional should confirm what applies to your building. Buildings that are individual landmarks or sit in a historic district add another layer: the New York City Landmarks Preservation Commission, known as LPC, requires a permit before any work begins.
Source: NYC Business, "Performing Work on a Landmarked Property"
The permit type depends on how much the work changes protected features, and LPC staff decide which one applies. Replacing doors is a listed example of work that can fall under a Permit for Minor Work. Building approvals into the schedule early prevents avoidable delays on historic buildings in Manhattan, Brooklyn and across the city.
Installation Day: What the Crew Does
Frame, Header and Threshold Preparation
Before the operator goes in, the opening has to be ready for it. The header above a sliding or swing door must carry the weight of the operator and the door, and the floor and threshold must be flat, secure and within accessibility limits.
- Header work: reinforcing or replacing the header so it can support the operator and door panels.
- Frames: installing new aluminum entrance frames or modifying existing ones.
- Thresholds and floor guides: setting a compliant threshold and, on sliding doors, the floor guide.
- Wall and ceiling openings: cutting and patching for conduit, wiring and sensor mounting.
Revolving entrances need the most preparation. The drum, floor opening and rotation clearances are built to a fixed footprint, so a new automatic revolving door is planned around the floor and ceiling conditions of the lobby rather than the other way around.
Electrical Rough-In and Power
Automatic operators need reliable power and clean control wiring. Most commercial operators run on a dedicated line-voltage circuit, and the installer confirms the exact requirement against the manufacturer’s specifications before running conduit to the header.
Control Wiring and Activation Devices
- Motion and presence sensors mounted at the header
- Push plates or wave-to-open switches near the entrance
- Card readers, keypads or intercoms where the door connects to access control
- A fire alarm relay so the door responds correctly to an alarm
Backup Power and Emergency Behavior
Where a door serves an accessible means of egress, installers plan for what happens when power fails. Options include battery backup that keeps the door operating, or settings that let the door open or stay open during an outage, depending on code and the building’s egress design.
Mounting the Operator, Track and Door Panels
On a sliding entrance, the crew mounts the operator and track in the header, hangs the door panels on carriers and sets the floor guide so the panels run true. Careful alignment at this stage prevents drag, noise and uneven wear later, which is why dependable automatic sliding doors start with precise mounting.
Swing door installation attaches the operator arm or in-frame drive to the door and frame, sets the hinge or pivot points and adjusts opening and closing speeds. Automatic swing doors also need correct door weight, hardware and stops so the operator works within its rated limits.
Sensors, Safety Devices and Activation
Sensors are installed and aimed once the door moves smoothly. Motion sensors detect approaching visitors, presence sensors protect the threshold, and safety beams or side guards protect the leading edge. Detection patterns are adjusted so the door opens for someone approaching, ignores passing traffic and never closes on a person standing in the doorway.
Required Signage and Labels
Automatic doors must carry the signage required by the applicable standard, and the installer applies it before handoff so visitors know the door operates automatically.
Testing, Compliance and Handoff
Standards the Installer Tests Against
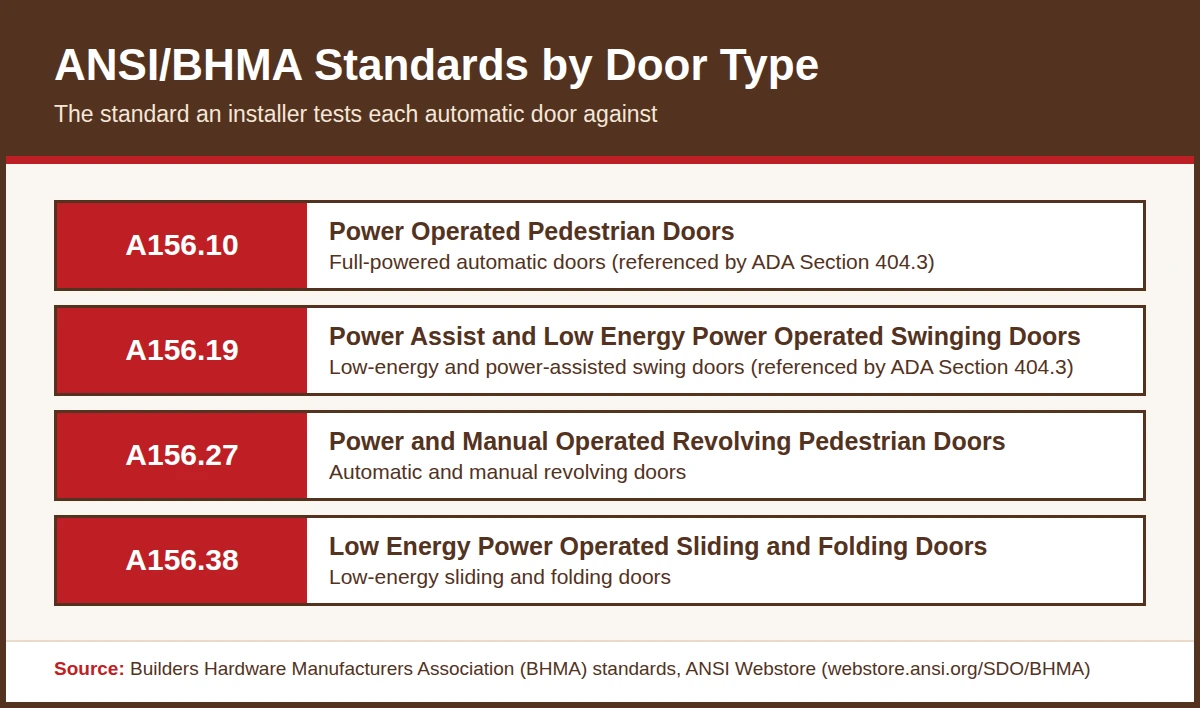
Each automatic door type is tested against a specific ANSI/BHMA standard. Full-powered automatic doors follow A156.10, low-energy and power-assisted swing doors follow A156.19, revolving doors follow A156.27 and low-energy sliding and folding doors follow A156.38. The ADA references A156.10 and A156.19 directly for the automatic doors it covers.
Source: Builders Hardware Manufacturers Association standards, ANSI Webstore
A written checklist of commercial entrance safety and compliance requirements keeps testing consistent from one opening to the next and gives the owner a clear record of what was verified.
- Obstruction test: the door must stop or reverse when it meets an obstacle.
- Timing: hold-open time and opening and closing speeds are set within the limits of the standard.
- Sensor coverage: detection patterns are checked for approach, bypass traffic and threshold protection.
- Fire alarm and backup power: interfaces are triggered to confirm the door responds as designed.
- Accessibility dimensions: clear width, threshold and door spacing are measured against the ADA numbers.
- Signage: required labels are in place and legible.
Final Walkthrough and Training
The automatic door installation process ends with a walkthrough. The installer shows the owner and staff how the door behaves in normal use, how to operate it in emergency and manual modes, which daily checks to perform and whom to call if something changes. Manuals, warranty details and a record of the tests should be handed over at this point.
Inspection and Maintenance After Installation
Many owners schedule AAADM-certified inspections soon after installation to confirm that the door meets current requirements and to establish a baseline for future service.
From there, regular preventive maintenance for automatic doors keeps sensors aligned, hardware lubricated and settings within range, so small adjustments are made during planned visits rather than after a failure.
How Long Does Automatic Door Installation Take?
No two projects take exactly the same time, because the opening, the door type and the approvals vary. Four common scenarios show what usually drives the schedule.
| Project scenario | What drives the schedule | Relative timeline |
|---|---|---|
| Retrofit of a sound opening | Operator and sensor installation, wiring, testing | Shortest |
| New frame and door | Glass and frame lead times, header and threshold work | Moderate |
| Revolving or custom entrance | Fabrication, floor and ceiling preparation, integration | Longer |
| Landmark or historic building | Permit review, design approval, restricted work areas | Longest |
Common Installation Challenges
Structural Modifications
Older buildings may need work before an automatic door can go in. Widening a doorway, reinforcing a header or replacing a frame can add time and may require additional approvals, particularly in landmarked buildings.
Integration With Existing Systems
Connecting new doors to legacy access control, security or fire alarm systems can raise compatibility questions. Early coordination with the building’s other system vendors avoids rework at the end of the project.
Keeping an Occupied Building Running
Most entrances cannot simply close for the duration of the work. Hospitals, schools and busy retail centers usually need phased installation or off-hours work so at least one accessible entrance stays open, and teams that provide automatic door service for healthcare facilities plan for exactly that kind of constraint.
Weather and Environmental Conditions
Doors exposed to rain, snow, wind and temperature swings need weather-resistant components and good sealing. Long-term performance also depends on a written automatic door service contract that keeps those components inspected and adjusted.
Upgrading or Replacing an Existing Entrance
Retrofit Versus New Installation
If a building already has automatic doors, the process can be shorter. When the frame and glass are sound, upgrading an existing automatic door with a new operator, controller and sensors skips most of the structural work and goes straight to wiring, mounting and testing. Failing frames, worn glass or doors that no longer meet current standards are better candidates for full replacement.
Working With a New York Automatic Door Installer
A smooth installation depends on the people doing it. Door Automation Corp surveys, installs, tests and services sliding, swinging, folding and revolving doors for commercial buildings across New York and New Jersey, and coordinates with architects, property managers and building trades so the entrance goes in on schedule.
If you are planning new entrances, talk with an installation specialist about your opening, your timeline and the approvals your building may need.
| Schedule a Site Survey |
Automatic Door Installation Process FAQs
What is the automatic door installation process?
The automatic door installation process starts with a site survey and measurements, then moves through planning and approvals, frame and header preparation, electrical work, mounting the operator and door panels, setting up sensors and safety devices, and finally testing, training and handoff. Each stage has to be completed in order so the finished entrance operates safely and meets accessibility requirements.
How long does automatic door installation take?
Timing depends on the door type, the condition of the opening, the amount of structural or electrical work, glass and equipment lead times and any required approvals. A straightforward retrofit of a sound opening is the shortest scenario, while custom, revolving or landmark projects take longer. A qualified installer can give a firm schedule after the site survey.
Do I need a permit to install an automatic door in New York?
Depending on the scope of work, a Department of Buildings permit may be required, and your installer or architect should confirm what applies to your building. If the building is a New York City landmark or sits in a historic district, the Landmarks Preservation Commission requires a permit before any work begins.
Can an automatic door be installed in an existing manual doorway?
Often, yes. The opening needs a header that can carry the operator, a flat and compliant threshold, enough clear width for the chosen door type and a nearby power source. A site survey confirms whether the existing frame and structure can support the system or whether preparation work is needed first.
What happens during final testing?
The installer checks that the door reverses or stops on obstruction, that hold-open and closing speeds are within the applicable standard, that sensors detect approaching visitors and protect the threshold, that signage is in place, that fire alarm and backup power connections work, and that accessibility dimensions are met. The owner and staff are then shown how to use the door and its emergency modes.
Will my entrance be closed during installation?
It depends on the building. In occupied buildings, work is commonly phased or scheduled for off-hours so at least one entrance stays available, and a temporary entrance can be arranged when needed. The plan is set during the site survey so staff and visitors know what to expect.